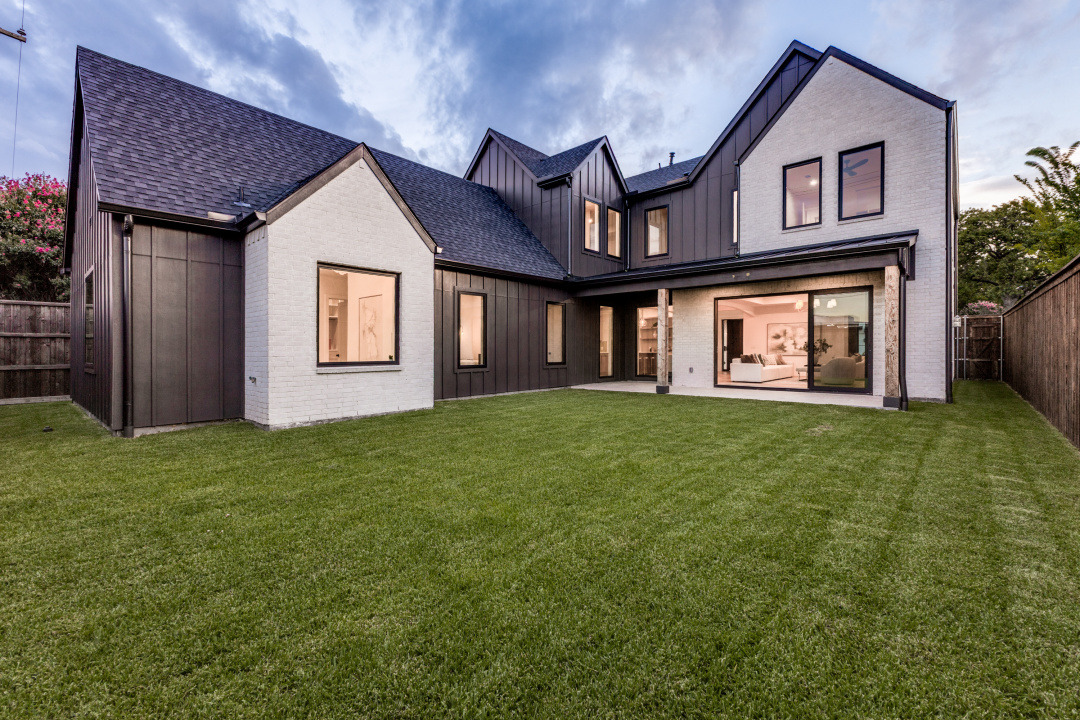
10320 Lynford Drive
A 4,155 square foot new build in Lake Highlands, designed around one long central axis and finished in white oak and marble.
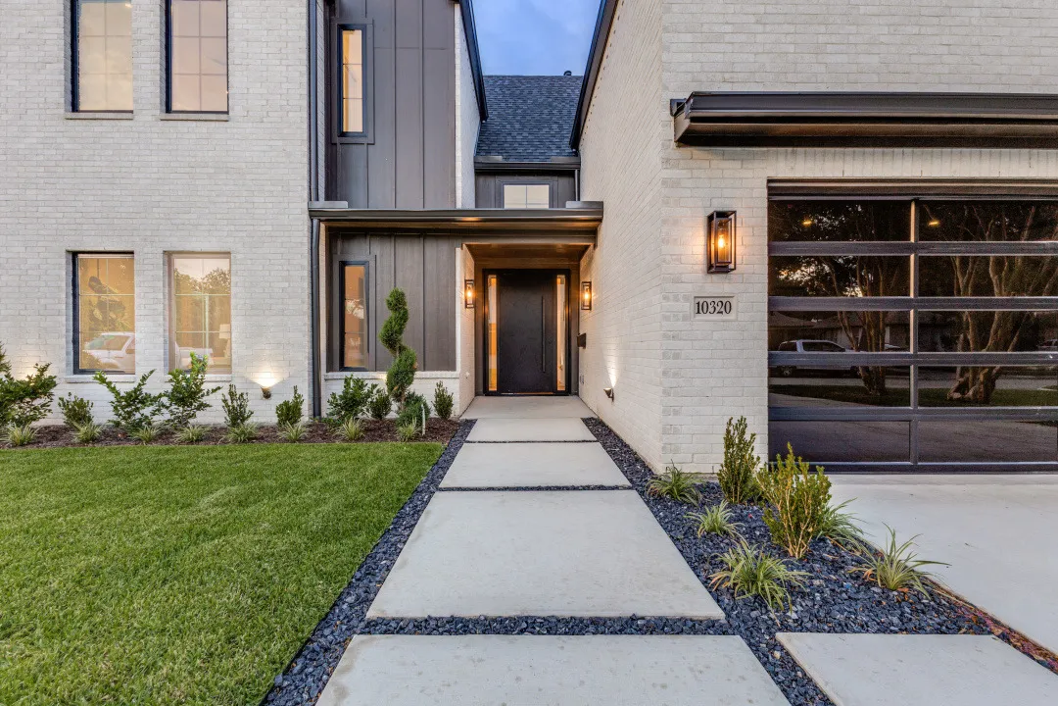

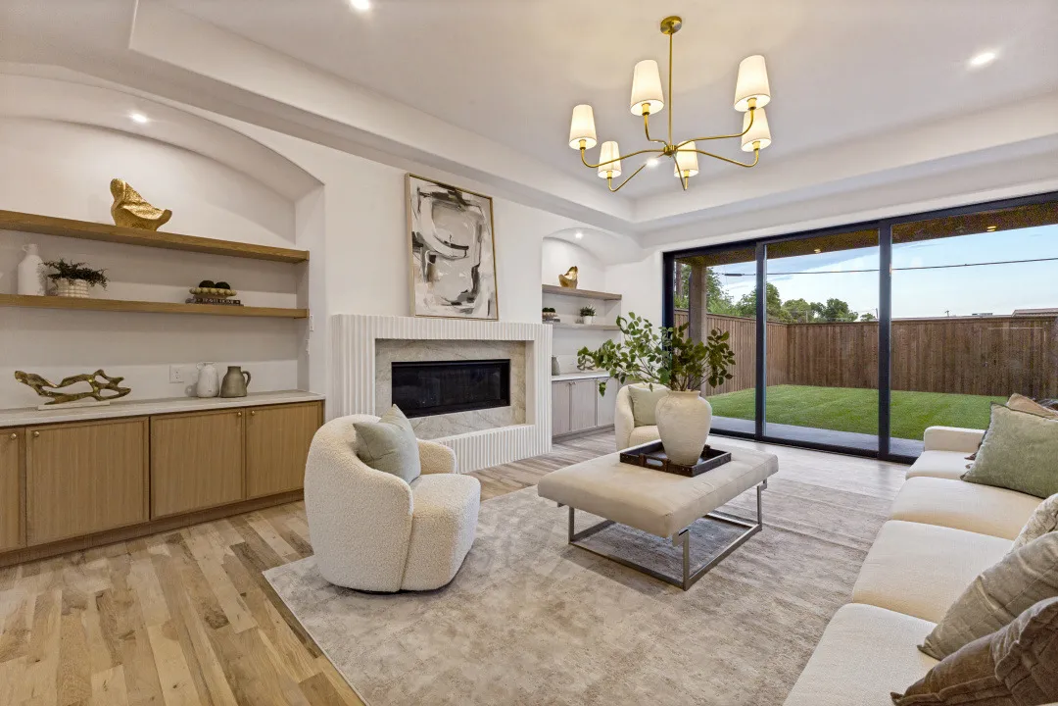
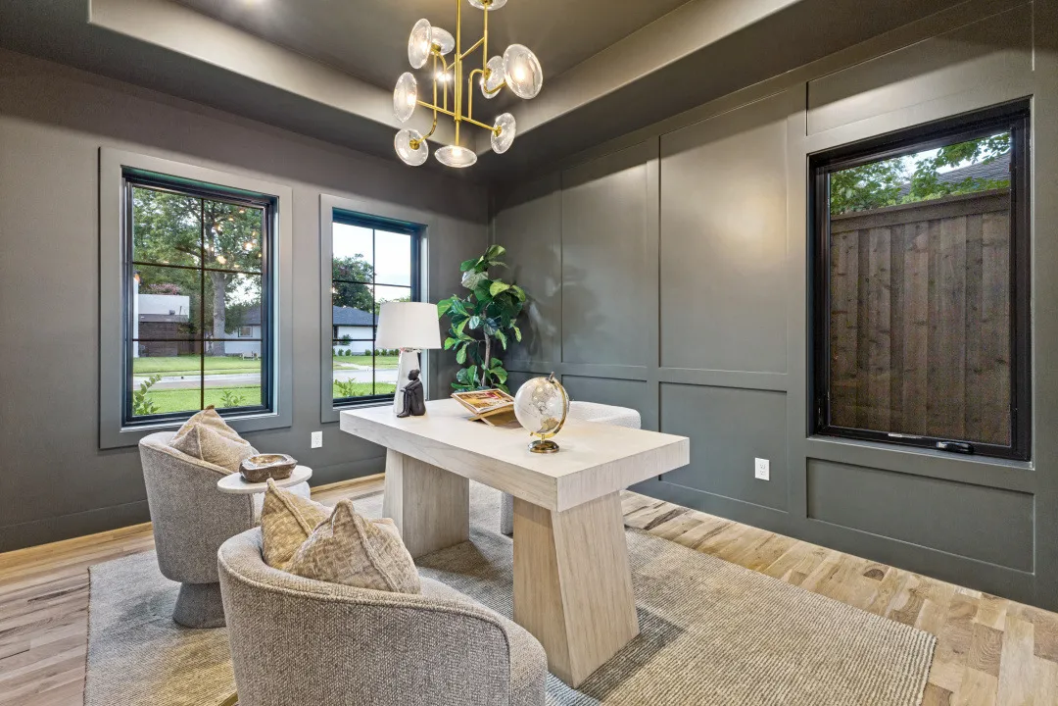
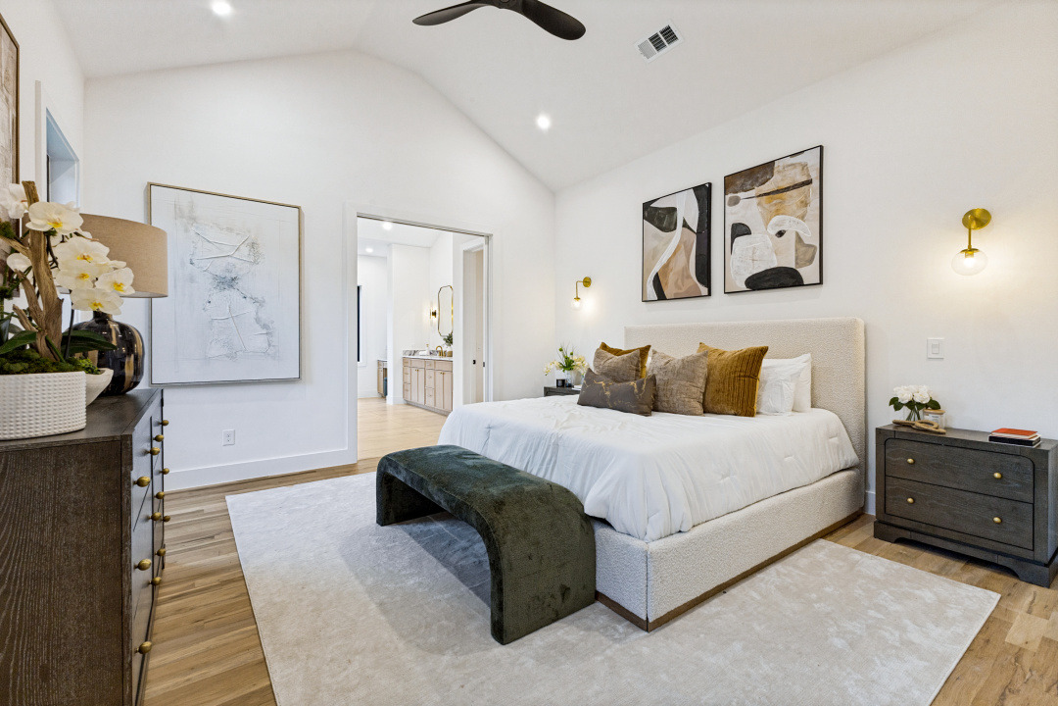
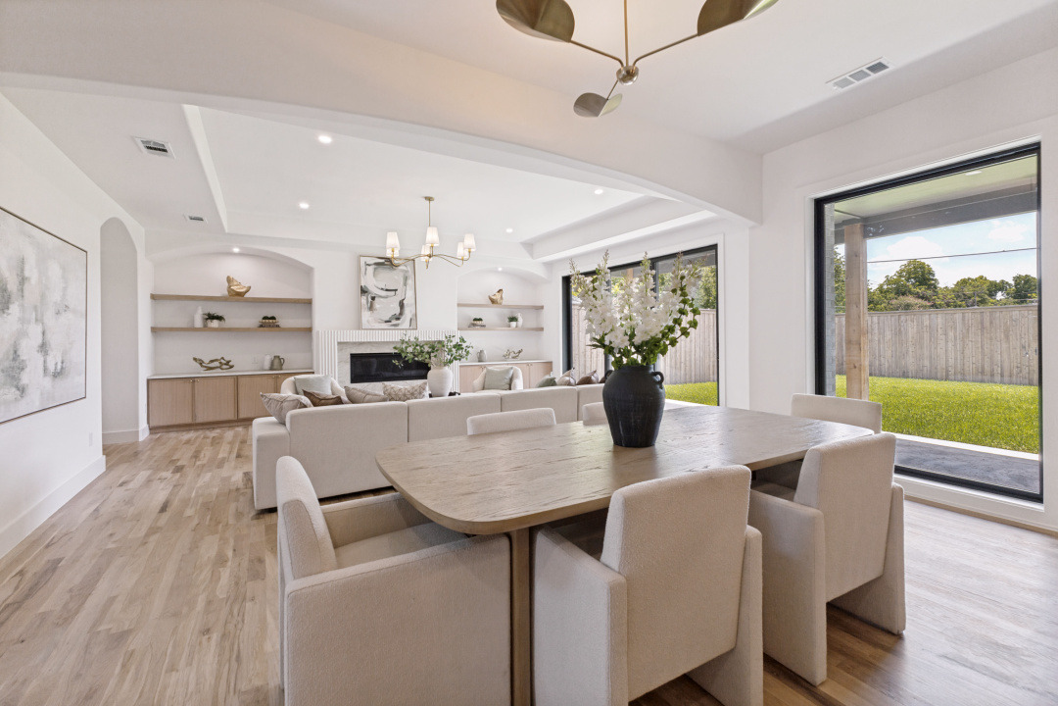
A ground-up home on an established Lake Highlands street, planned so the public rooms run the length of the house and every bedroom lands on its own quiet end.
The downstairs primary suite is crowned by a pitched barrel ceiling and finished with white oak cabinetry and marble, with dual vanities, a separate makeup area, a freestanding soaking tub and a closet built like a boutique.
Upstairs, a game room centers three ensuite bedrooms plus a flexible bonus room. A true mudroom with built-in storage and a laundry with its own sink and cabinetry handle the parts of family life nobody photographs.
Beds
4
Baths
5
Sq Ft
4,155
Lot
0.176 ac
Delivered
2025
Market
Lake Highlands
Gallery